710 36TH AVE N
Courtesy of COLDWELL BANKER REALTY, Precella Wallace  Listing Contact: 727-822-9111 
Sold

710 36TH AVE N

710 36TH AVE N, ST PETERSBURG, FL 33704

$1,550,000
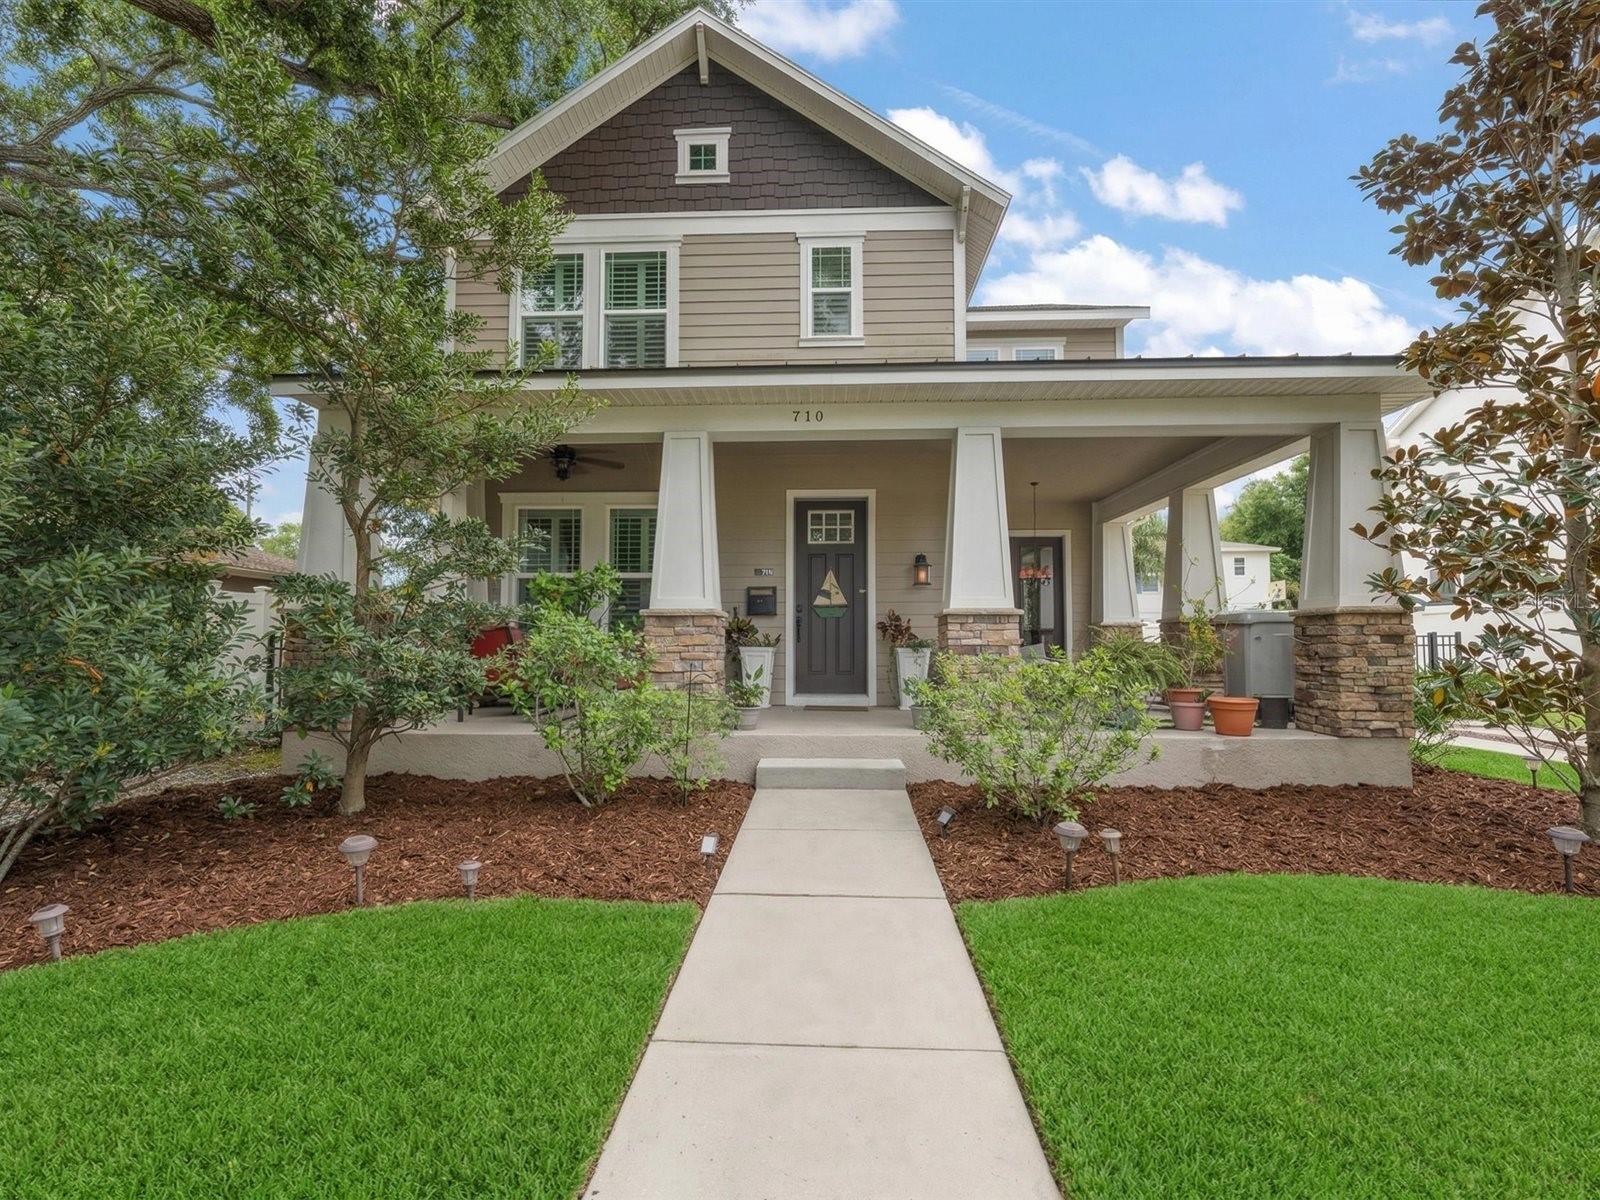
Modern Living in Allendale Terrace Estate. Experience effortless, worry-free luxury in this exceptional estate located in a coveted NON-FLOOD, NON-EVACUATION ZONE in historic Allendale Terrace. Surrounded by majestic oaks and charming winding brick streets. Built by David Weekley Homes in 2019. It is engineered for Florida's climate with concrete block and wood construction, individually engineered foundation and roof truss system, structural connectors, and built-in pest control systems. Step inside to a chef's kitchen with a generous center island-perfect for entertaining or culinary creativity-plus a formal dining room and dedicated study/office for flexible living. The spacious main house features four bedrooms, including a first-floor primary suite, while a detached garage includes a fully equipped Accessory Dwelling Unit (ADU) with a living room, kitchen, and bathroom-ideal for guest, extended family or private office space. Main house has 3,095 square feet with 4 bedrooms and 3.5 baths while the ADU has 528 square feet in a Studio Apt setup. Enjoy the perfect blend of modern amenities, timeless charm, and peace of mind in one of St. Petersburg's most sought-after neighborhoods.

4
beds

4
baths

3,095 Sq.Ft. LIVING AREA

8,324 Sq.Ft. lot

MELODY M. STANG

MELODY M. STANG

Features & Amenities

Interior

  • total bedrooms4
  • Total bathrooms4
  • full bathrooms3
  • half bathroom1
  • Laundry room Electric Dryer Hookup, Inside, Laundry Room, Washer Hookup
  • Flooring Carpet, Ceramic Tile, Luxury Vinyl
  • APPLIANCES Dishwasher, Disposal, Dryer, Gas Water Heater, Microwave, Range, Range Hood, Refrigerator, Tankless Water Heater, Washer
  • other interior Features Accessibility Features, Built-in Features, Ceiling Fans(s), Eat-in Kitchen, High Ceilings, Kitchen/Family Room Combo, Living Room/Dining Room Combo, Open Floorplan, Pest Guard System, Primary Bedroom Main Floor, Solid Surface Counters, Solid Wood Cabinets, Stone Counters, Walk-In Closet(s), Wet Bar, Window Treatments

Area & Lot

  • Status Sold
  • Date Sold September 16, 2026
  • Living Area3,095 Sq.Ft.
  • Total Area3,656 Sq.Ft.
  • Lot Area8,324 Sq.Ft.
  • MLS® IDTB8493823
  • TypeResidential
  • YEAR BUILT2019
  • Architecture StylesCraftsman
  • View DescriptionCity

Exterior

  • STORIES2
  • Garage Space2.0
  • water SourcePublic
  • utilitiesCable Available, Cable Connected, Electricity Connected, Natural Gas Connected, Public, Sewer Connected, Water Connected
  • roofMetal, Shingle
  • lot featuresCity Limits, Street Brick
  • HEAT TYPECentral, Electric, Natural Gas
  • AIR CONDITIONINGCentral Air
  • sewerPublic Sewer
  • SubstructureSlab
  • security FeaturesSecurity Fencing/Lighting/Alarms, Secured Garage/Parking, Security System Owned, Smoke Detector(s)
  • other exterior FeaturesOutdoor Kitchen

Financial

  • Sales Price$1,550,000
  • Real Estate Tax $4,414/yr
View Virtual Tour

Work With Melody

Whether you've found this website of mine through an email, or social media channels, or you were referred here by a friend, I'm happy to have you as my guest.

Follow Me on Instagram