700 STARKEY RD #1145
Courtesy of MELODY STANG REALTY INC, Melody Stang  Listing Contact: 727-827-1550 
Sold

700 STARKEY RD #1145

700 STARKEY RD #1145, LARGO, FL 33771

$165,000
Investor-forward, clean and confident, just reduced! Motivated Seller!
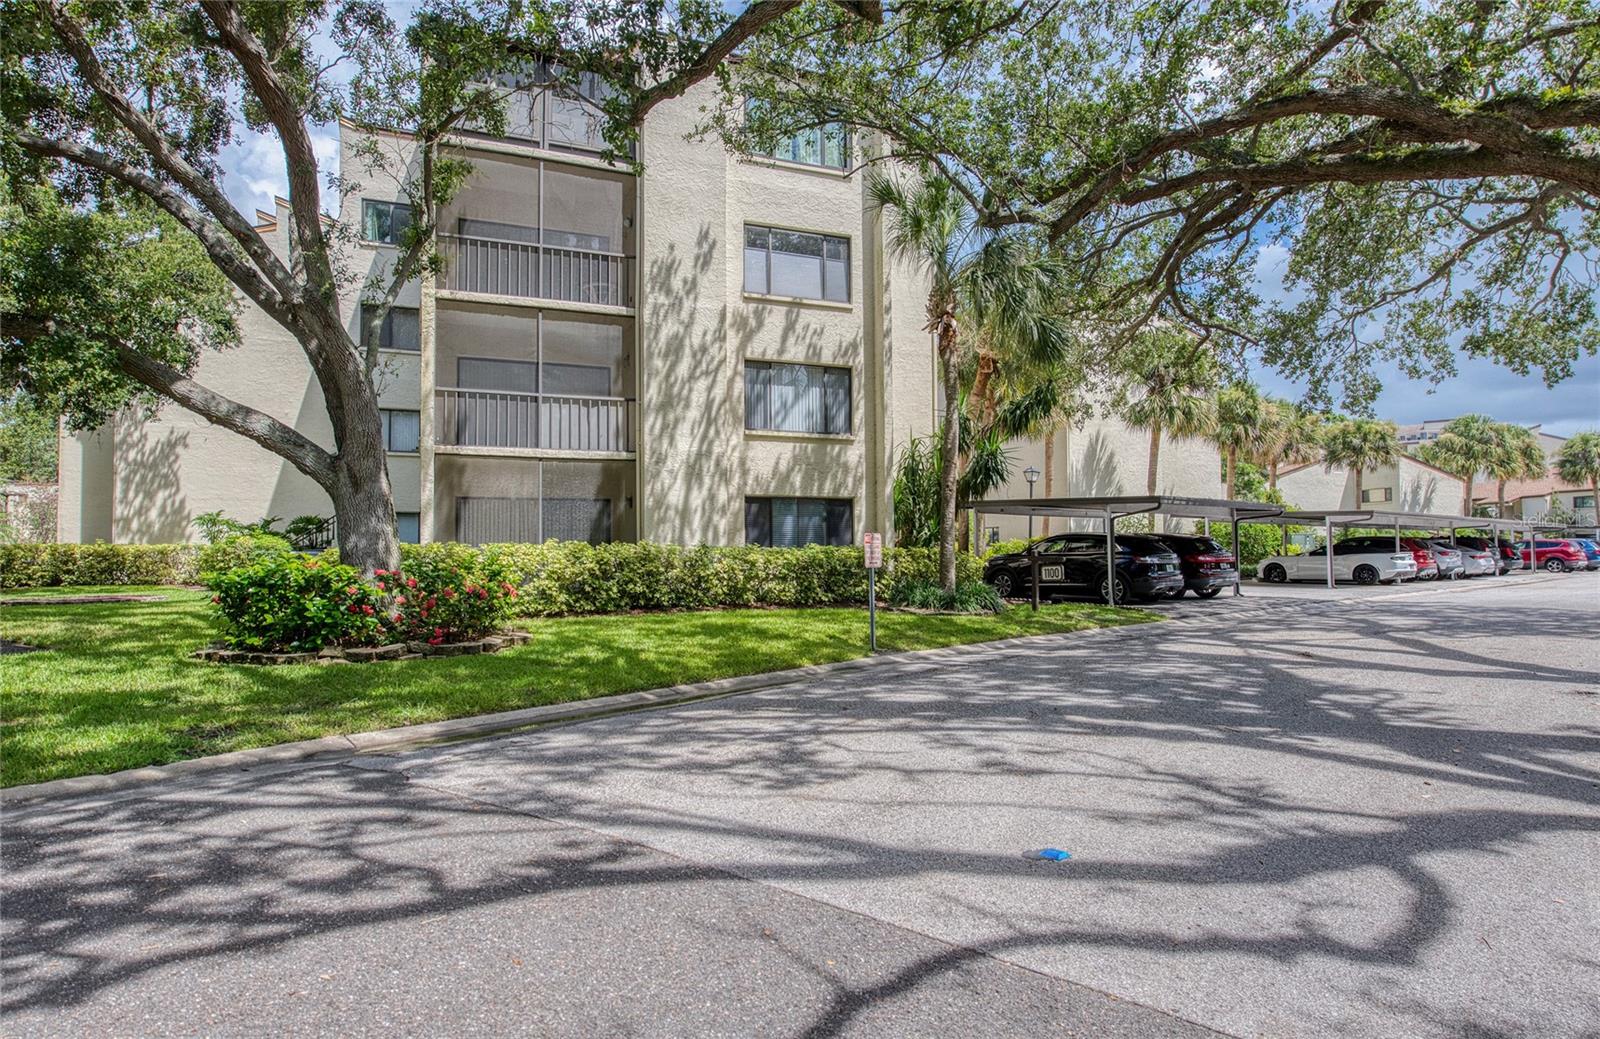
Welcome to Forestbrook IV. Cash buyers and investors only due to current financing limitations. Priced accordingly at $200,000, this 4th-floor corner unit offers exceptional value with over 1,550 square feet, 3 bedrooms, and 2 baths.

Light-filled and spacious, the open layout flows to a freshly tiled screened lanai with peaceful treetop views. This is a solid, well-maintained unit with a clean 4-point inspection available to the buyer at the seller's expense.

Opportunity here to update flooring and personalize, making this an ideal investment or long-term hold. Elevator access and a desirable corner location add to the appeal.

If you are looking for space, upside, and value in today's market, this is one to consider.

The large primary suite features dual walk-in closets, built-in storage, and an en-suite bath with dual vanities, framed mirrors, and a walk-in glass shower. Guests will feel right at home with two additional bedrooms and a guest bath with separate vanity and privacy door.

Enjoy the convenience of inside laundry, a dedicated storage area, and recent updates including A/C and water heater. Forestbrook IV is a pet-friendly community tucked alongside East Bay Golf Course with gated course access and close proximity to beaches, shopping, and both Tampa and Clearwater airports.

Don't miss your opportunity to experience this peaceful, well-located retreat -- schedule your showing today

3
beds

2
baths

1,570 Sq.Ft. LIVING AREA

362 Sq.Ft. lot

MELODY M. STANG

MELODY M. STANG

Features & Amenities

Interior

  • total bedrooms3
  • Total bathrooms2
  • full bathrooms2
  • Laundry room Inside, Laundry Room, Washer Hookup
  • Flooring Carpet, Vinyl
  • APPLIANCES Dishwasher, Refrigerator
  • other interior Features Ceiling Fans(s), Eat-in Kitchen, Elevator, Kitchen/Family Room Combo, Living Room/Dining Room Combo, Open Floorplan, Primary Bedroom Main Floor, Split Bedroom, Thermostat, Walk-In Closet(s), Wet Bar, Window Treatments

Area & Lot

  • Status Sold
  • Date Sold August 3, 2026
  • Living Area1,570 Sq.Ft.
  • Total Area1,570 Sq.Ft.
  • Lot Area362 Sq.Ft.
  • MLS® IDTB8401967
  • TypeCondo
  • YEAR BUILT1980
  • View DescriptionPool, Trees/Woods

Exterior

  • STORIES4
  • water SourcePublic
  • utilitiesBB/HS Internet Available, Cable Available, Electricity Available, Electricity Connected, Public, Sewer Connected, Sprinkler Meter, Water Connected
  • PoolDeck, Gunite, In Ground
  • roofShingle
  • HEAT TYPECentral, Electric
  • AIR CONDITIONINGCentral Air
  • sewerPublic Sewer
  • SubstructureSlab
  • Disability FeaturesAccessible Entrance
  • HOA AmenitiesCable TV, Elevators, Golf Course, Maintenance, Pool
  • other exterior FeaturesLighting, Storage

Financial

  • Sales Price$165,000
  • Real Estate Tax $840/yr
  • HOA $600/mo
View Virtual Tour

Work With Melody

Whether you've found this website of mine through an email, or social media channels, or you were referred here by a friend, I'm happy to have you as my guest.

Follow Me on Instagram