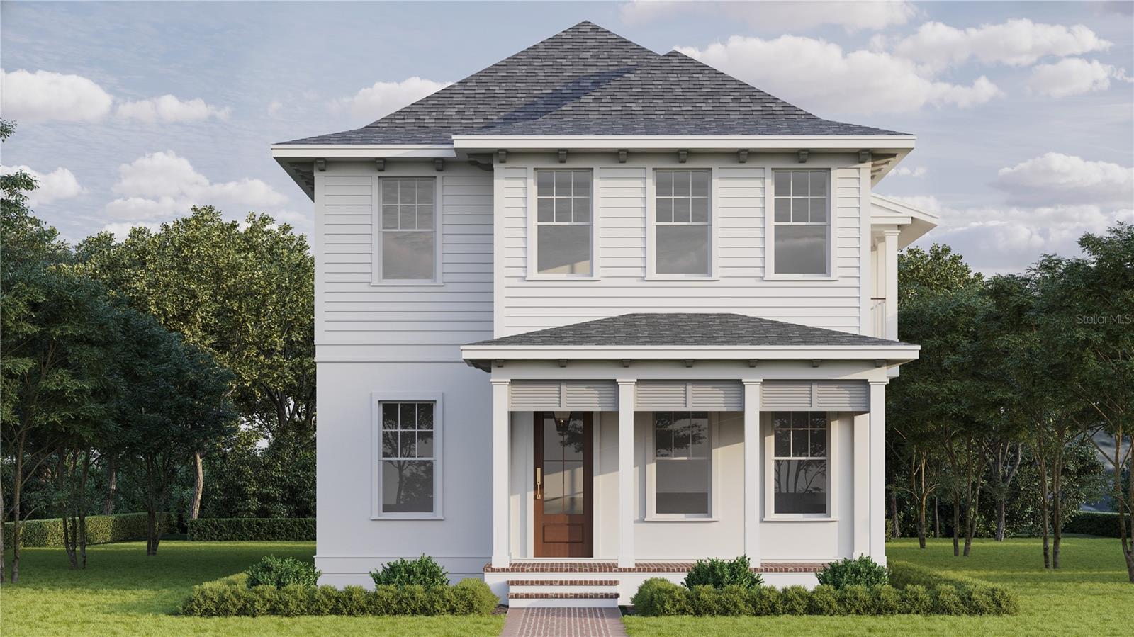
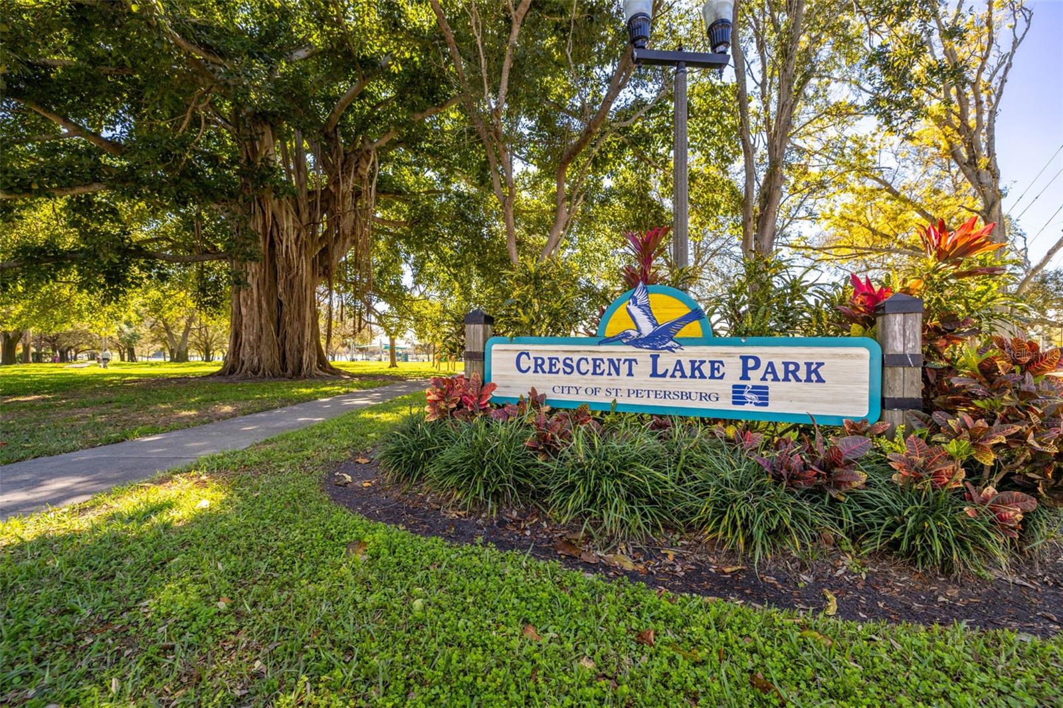
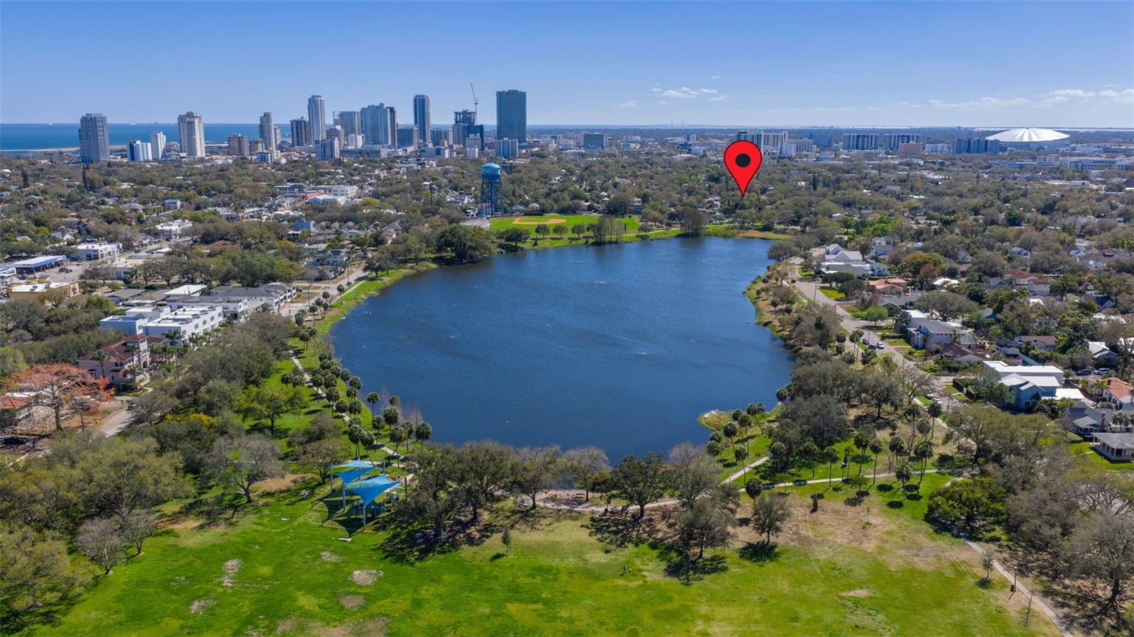
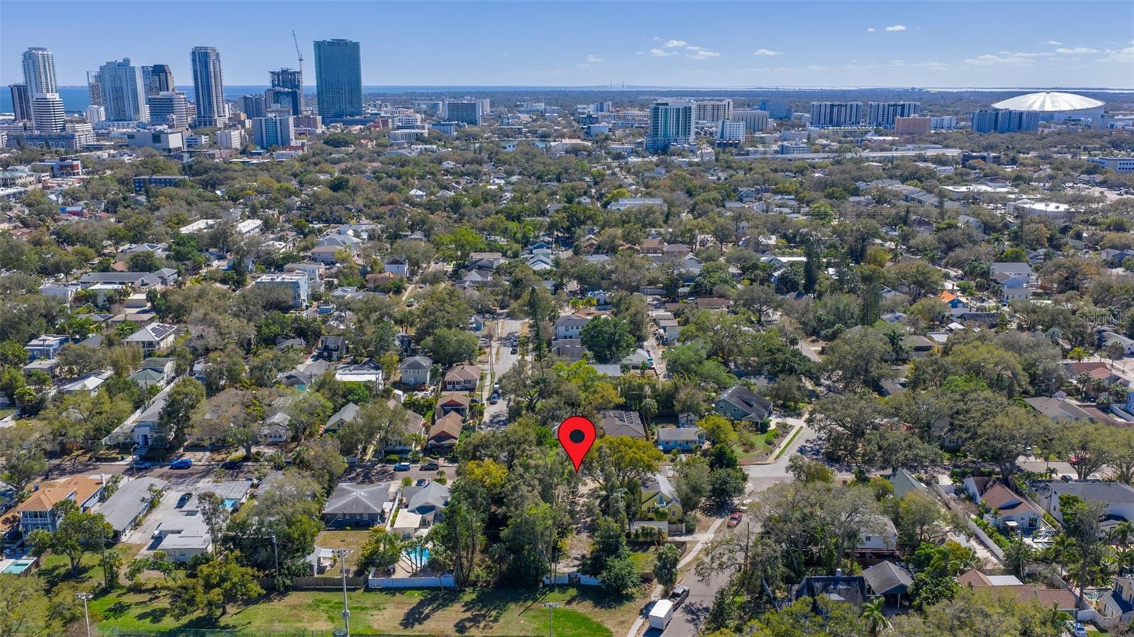
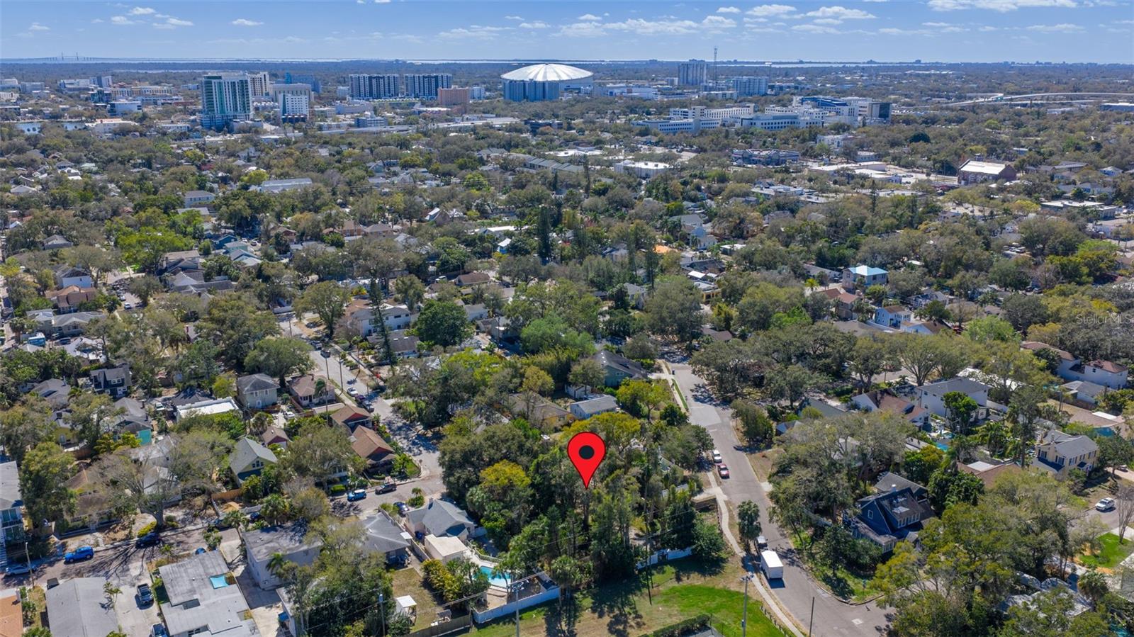
Under contract-accepting backup offers. Pre-Construction. To be built. Don’t miss the chance to make this your dream home with Canopy Builders - St. Petersburg's most TRUSTED name in luxury home construction. This St. Augustine model features five bedrooms + Loft, three bathrooms, a detached two-car garage, and a full one bedroom one bathroom Accessory Dwelling Unit (ADU) with a walk-in closet, full kitchen, and a laundry closet. The main home offers 2,883 sqft of living space and 526 sqft in the ADU (total of 3,409 sqft). Est. completion Spring 2027. Nestled in a NON-FLOOD AND NON-EVAC ZONE on an oversized lot (50x150) within the Crescent Lake neighborhood, this home is located in one of St. Petersburg's most sought-after areas, known for its vibrant community, tree-lined streets, and convenient access to local amenities.
Buyers currently have an EXCLUSIVE opportunity to personalize this home with the expertise of an in-house designer from the Canopy Builders team, but this chance won’t last long. A generous design allowance allows for the selection of customized finishes, ensuring every detail aligns seamlessly with the home's luxury specifications.
As you enter, the foyer offers a warm welcome and sets the tone for the home. The layout is designed with flexibility in mind, the study and guest bedroom near the entry can easily function as a private office, guest suite, or hobby room, allowing the space to adapt to your lifestyle. Just beyond the foyer, you’ll find a conveniently located powder bath.
The kitchen flows seamlessly into the great room and dining area, making entertaining effortless. The dining room is filled with natural light, creating a bright and inviting ambiance. Nearby, a spacious mudroom provides abundant storage and thoughtful, practical design details, along with an additional powder bath, perfect for guests and everyday convenience.
Upstairs, the loft offers a versatile space for relaxing or entertaining. Two bedrooms are located to the left, while the primary suite sits privately on the right, creating a desirable split layout. The primary bedroom features two generous walk-in closets, and the primary bath includes a double-sink vanity, expansive countertops, a walk-in shower, and a soaking tub. The second bath, shared by the guest bedrooms, offers a walk-in shower and bathtub. Completing the upper level is a convenient laundry room with a dedicated sink and ample storage.
Several key features have already been planned, such as Hardie Board plank siding, a tankless gas water heater, Natural gas, impact-resistant windows, engineered hardwood flooring, and dual digital thermostats for independent climate control on both levels. Other features include 10’ ceilings on the main level, 9’ ceilings on the second, an elegant sconce on the front porch, and 8’ interior doors. Ideally located just 5 minutes from downtown St. Petersburg, approximately 15 minutes to award-winning Gulf beaches, and about 25 minutes to Tampa International Airport, this home offers unbeatable access to dining, shopping, waterfront attractions, and effortless travel, perfectly blending convenience with the St. Pete lifestyle.